
Why Site Planning Matters Before Installation
Your landscape can look perfect on paper and still fail on-site. See what smart site planning catches before crews break ground and problems get expensive.
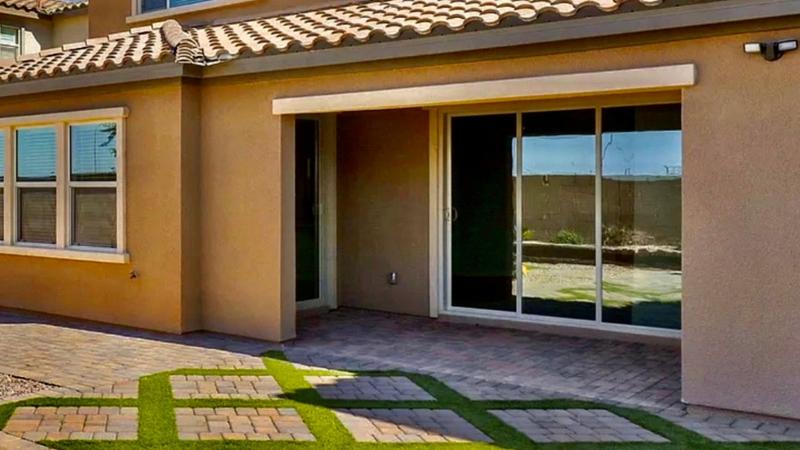
A landscape can look perfect on paper and still run into problems once the crew gets on-site. That happens because a drawing cannot tell the whole story of your yard. The actual property reveals how water moves, where access gets tight, and which existing features affect the build.
Once you understand why site planning matters before installation, it becomes clear that this early step protects far more than the schedule. Instead of reacting to surprises after construction starts, you can make important decisions while changes are still quick and easy.
Read the Property Before Finalizing the Design
Before locking in a landscape design, spend time with the property as it exists today. Every yard has conditions that influence what crews can build and where certain features make sense. A patio may look perfect in one spot on a drawing, but the actual grade can tell a different story. An existing walkway may also change how people naturally move through the space.
This is where a good site review earns its value. Instead of forcing the design onto the yard, the team can shape the plan around what already works. That often saves homeowners from paying to remove features that still have plenty of life left.
Look at the Yard From More Than One View
Do not judge the layout from a single spot. Walk through the yard, then step inside and look back out from the rooms you use most. You may realize that a feature feels well placed from the patio but looks awkward from the kitchen window. Catching that early gives you time to adjust the plan before anyone starts digging.
Get the Grade Right Before Work Begins
Once the basic layout makes sense, the next question becomes how the land itself behaves. Grade controls where water travels after rain or irrigation runs. If the design ignores that movement, water can collect where you do not want it. Those problems become much harder to solve after hardscape goes in.
Site planning gives the crew a chance to shape the ground before finished materials cover it. They can correct low areas and prepare the yard so runoff moves in a better direction. That work may not look exciting, but it supports everything built on top of it.
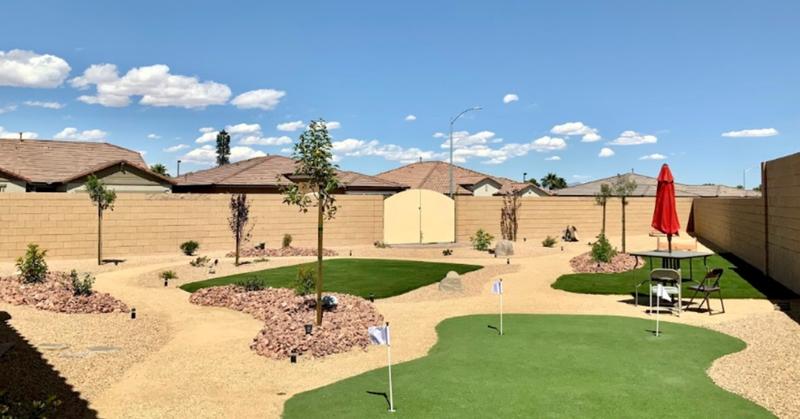
Find Hidden Conflicts Before the Crew Starts Digging
Some of the biggest project headaches sit underground. For example, existing irrigation lines can run directly through a future patio area. Utility locations can also affect where excavation happens. If the team identifies those conflicts before installation, they can adjust the plan without stopping construction halfway through.
This step matters just as much when you plan to keep part of the existing irrigation system. An old valve may become hard to reach once the new design goes in. A line may also need to move because the planting layout changed. Finding those issues early keeps the finished yard easier to maintain later.
Make Sure the Layout Works
Measurements do more than tell the crew how much material to order. They also determine whether the space feels comfortable once you start using it. A walkway can look perfectly reasonable on paper and still feel cramped when two people try to pass each other. A patio can also lose valuable room once furniture takes up space.
That is why good site planning looks at scale from a homeowner’s point of view. The goal is not simply to make everything fit. The space should feel natural when you move through it.
Mark the Footprint Before Committing
One of the easiest ways to test a layout is to mark it directly on the ground. Once you can physically walk through the proposed space, the proportions become much easier to judge. You may notice that a corner feels tight or that a pathway needs a little more room. Making that adjustment now costs far less than changing finished work later.
Figure Out How the Crew Will Access the Site
The construction plan also needs to account for how the work will actually happen. Crews need a clear way to reach the project area without damaging parts of the property that should stay untouched. Material deliveries need room as well. When nobody plans access in advance, even a straightforward project can get complicated.
Before construction begins, the site plan should answer a few practical questions:
- Where will the crew enter the property?
- Where can materials sit safely after delivery?
- Which existing surfaces need protection?
- How will equipment reach the work area?
- Where will debris leave the site?
- Which access points need to remain usable?
Put the Work in the Right Order
Once the team understands the site, they can build a smarter installation sequence. Some work needs to happen before other areas close up. If the order gets mixed up, crews can end up tearing into finished sections just to reach something underneath. That wastes time and creates unnecessary mess.
A good site plan prevents that kind of backtracking. The crew can handle underground work before the final surfaces go in. They can also protect completed areas from equipment that still needs to move through the yard. This keeps the project moving forward instead of undoing yesterday’s work.
Think Beyond the Current Project
You may have ideas that are not part of this phase. That does not mean you should ignore them completely. If you know you want another feature later, the current layout can leave room for it. A little foresight now can save you from disturbing finished work later.
Solve Problems Before They Turn Into Change Orders
Unexpected changes become more expensive once construction starts. By then, materials may already be on-site, and crews may have already completed part of the work. Even a small adjustment can affect what comes next. Site planning gives you a chance to catch many of those issues while the project still has flexibility.
It also gives your contractor time to explain any concerns before they become urgent. You can talk through the options without feeling rushed into a decision, which makes it easier to protect the original design while staying realistic about the property. Homeowners usually feel much more comfortable when they understand the reason behind a change.
Start Installation With a Clear Plan
Taking site planning seriously before installation keeps small oversights from becoming expensive problems. It connects the design better to the actual property and helps the crew build with fewer surprises. More importantly, it gives you a finished landscape that works as well as it looks. When the groundwork makes sense, everything that follows has a much better chance of falling into place.
Already have a vision in mind? Let’s plan it! NV Landscapes provides landscape design and installation services that turn your ideas into a plan built around your actual property. We take the time to understand the site before work begins, so the layout feels intentional and the installation moves forward with fewer surprises. When you are ready to bring the whole yard together, our team can help you build it with a clear plan. Reach out today!
Ready to Transform Your Outdoor Space?
Schedule a free consultation with Las Vegas's premier landscape experts.